


For more information regarding the value of a property, please contact us for a free consultation.
Key Details
Sold Price $190,000
Property Type Condo
Sub Type Condominium
Listing Status Sold
Purchase Type For Sale
Square Footage 1,155 sqft
Price per Sqft $164
Subdivision Greendale Manor #1 Bldg 1
MLS Listing ID 26052955
Sold Date 10/30/26
Style Apartment Style
Bedrooms 2
Full Baths 2
HOA Fees $385/mo
Year Built 2006
Annual Tax Amount $1,906
Property Sub-Type Condominium
Property Description
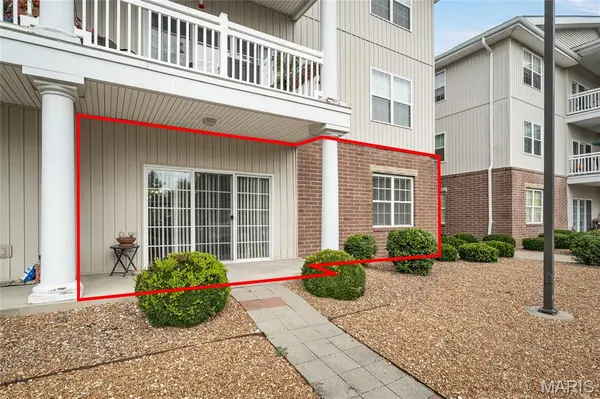
Welcome to carefree living in this quiet, well-maintained 55+ community conveniently located in St. Charles! This ground-level unit has been lovingly cared for and offers no-step entry and an inviting open floor plan designed for easy, comfortable living. The spacious layout features laminate flooring providing a seamless flow between the living, dining, and kitchen areas, while the covered patio right off the living room offers a wonderful spot to relax and enjoy the outdoors. Over 1,100 sq ft with 2 bedrooms, 2 full baths, & in-unit laundry in this one level home.
Convenience continues with a designated carport space and a secured, designated storage area in the lower level, providing additional space for your belongings. The building is nicely maintained and features an elevator, making access throughout the building easy and convenient. The $385 monthly HOA fee includes internet, water, sewer, trash, snow removal, maintenance & insurance of the grounds & exterior & common areas of the building itself.
Enjoy the freedom of low-maintenance, carefree living while having the opportunity to connect with neighbors. Residents can participate in optional activities and social gatherings & have access to the community gathering room, a game room, and a library, creating a welcoming community atmosphere without any obligation.
Schedule a showing today for this wonderful opportunity to enjoy comfortable, convenient living in a 55+ community in St. Charles!
Location
State MO
County St. Charles
Area 411 - Francis Howell North
Rooms
Basement Concrete, Storage Space
Main Level Bedrooms 2
Interior
Interior Features Ceiling Fan(s), Elevator, Entrance Foyer, Kitchen/Dining Room Combo, Open Floorplan, Pantry, Separate Shower, Storage, Tub, Walk-In Closet(s)
Heating Forced Air
Cooling Central Air
Flooring Carpet, Laminate
Fireplace N
Appliance Dishwasher, Microwave, Oven, Range, Water Heater
Laundry Main Level, In Unit
Exterior
Exterior Feature No Step Entry
Parking Features false
Utilities Available Electricity Connected
Amenities Available Common Ground
View Y/N No
Roof Type Architectural Shingle
Building
Lot Description Adjoins Common Ground, Few Trees, Landscaped
Story 1
Sewer Public Sewer
Water Public
Level or Stories One
Structure Type Brick Veneer,Vinyl Siding
Schools
Elementary Schools Becky-David Elem.
Middle Schools Barnwell Middle
High Schools Francis Howell North High
School District Francis Howell R-Iii
Others
HOA Fee Include Insurance,Maintenance Grounds,Maintenance Parking/Roads,Common Area Maintenance,Exterior Maintenance,Management,Recreational Facilities,Roof,Sewer,Snow Removal,Trash,Water
Ownership Private
Acceptable Financing Cash, Conventional
Listing Terms Cash, Conventional
Special Listing Condition Standard
Read Less Info
Want to know what your home might be worth? Contact us for a FREE valuation!

Our team is ready to help you sell your home for the highest possible price ASAP
Bought with John Spellman
Nearby Locations
GET MORE INFORMATION