


For more information regarding the value of a property, please contact us for a free consultation.
Key Details
Sold Price $580,000
Property Type Single Family Home
Sub Type Single Family Residence
Listing Status Sold
Purchase Type For Sale
Square Footage 2,773 sqft
Price per Sqft $209
Subdivision Albany #1
MLS Listing ID 26054672
Sold Date 10/30/26
Style Ranch
Bedrooms 4
Full Baths 3
Year Built 2017
Annual Tax Amount $5,072
Lot Size 0.620 Acres
Acres 0.62
Property Sub-Type Single Family Residence
Property Description
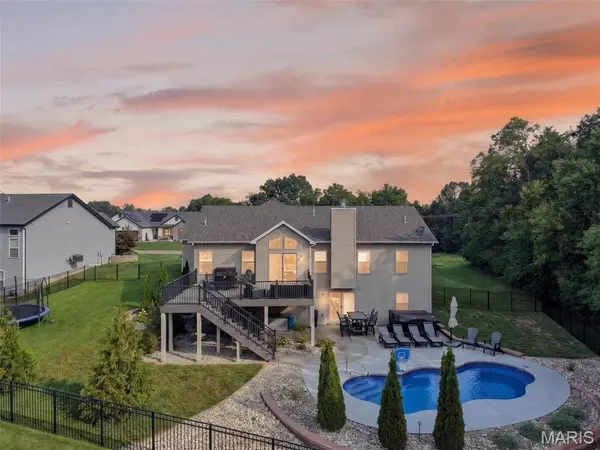
CONTINUE TO SHOW! 72 HOUR KICKOUT! Welcome to 36 Ashland Ct, a 4-bedroom, 3-bath ranch offering approximately 2,773 sq. ft. of finished living space and an outdoor retreat designed for entertaining. Situated on a cul-de-sac with a 0.6+ acre fenced lot, this home features a heated saltwater pool, hot tub, professional landscaping, irrigation system, and an impressive 25' x 25' maintenance-free deck with stairs to the backyard. Inside, the split-bedroom floor plan is filled with thoughtful upgrades. The vaulted kitchen features 42" staggered cabinetry with crown molding, stainless steel appliances, tile flooring, and an adjoining breakfast area with direct access to the deck. The living room offers laminate flooring, a coffered ceiling, and fireplace. The primary suite also features a coffered ceiling, large walk-in closet, and luxury bath with soaking tub, walk-in shower, and private water closet. A mudroom area off the 3-car garage includes a pantry, drop-bench, and convenient main-floor laundry. The finished walkout lower level expands the entertaining space with an additional bedroom and full bath, living room, bar area with island, pool/game area, tile flooring for easy cleanup after pool days, and plenty of storage. Located minutes from highway access and convenient to Wabash Elementary and North Point schools. From the finished walkout lower level to the pool, oversized deck, and expansive yard, this home delivers indoor-outdoor living ready to enjoy.
Location
State MO
County St. Charles
Area 418 - Wentzville-North Point
Rooms
Basement Bathroom, Finished, Full, Sleeping Area, Walk-Out Access
Main Level Bedrooms 3
Interior
Heating Electric
Cooling Central Air
Fireplaces Number 1
Fireplaces Type Gas
Fireplace Y
Exterior
Parking Features true
Garage Spaces 3.0
Pool In Ground, Salt Water
Utilities Available Cable Available, Electricity Available
View Y/N No
Private Pool true
Building
Lot Description Adjoins Common Ground, Cul-De-Sac, Landscaped, Sprinklers In Front, Sprinklers In Rear
Story 1
Sewer Public Sewer
Water Public
Level or Stories One
Structure Type Vinyl Siding
Schools
Elementary Schools Wabash Elem.
Middle Schools North Point Middle
High Schools North Point
School District Wentzville R-Iv
Others
Acceptable Financing Cash, Conventional, FHA, VA Loan
Listing Terms Cash, Conventional, FHA, VA Loan
Special Listing Condition Standard
Read Less Info
Want to know what your home might be worth? Contact us for a FREE valuation!

Our team is ready to help you sell your home for the highest possible price ASAP
Bought with Courtney Callahan
Nearby Locations
GET MORE INFORMATION