


For more information regarding the value of a property, please contact us for a free consultation.
Key Details
Sold Price $110,000
Property Type Condo
Sub Type Condominium
Listing Status Sold
Purchase Type For Sale
Square Footage 692 sqft
Price per Sqft $158
Subdivision Summergate Garden Condos Ph1 1St Ammended
MLS Listing ID 26032659
Sold Date 09/15/26
Style Ranch,Traditional
Bedrooms 1
Full Baths 1
HOA Fees $364/mo
Year Built 1984
Annual Tax Amount $1,241
Lot Size 666 Sqft
Acres 0.0153
Property Sub-Type Condominium
Property Description
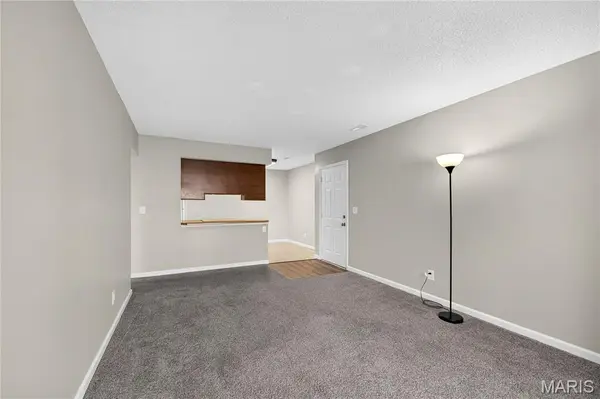
Welcome home to this beautifully updated main level condo in the heart of St. Charles! Freshly painted throughout with brand new carpet and a new kitchen backsplash, this move in ready home is perfect for first time buyers, downsizers, or anyone looking for low maintenance living.
You'll love the spacious eat-in kitchen with plenty of room for a dining table, plus a large living room that walks right out to your private patio. The oversized bedroom easily accommodates a king-size bed and features a huge walk-in closet for all your storage needs. A large full bathroom and separate laundry room add even more convenience.
Located on the first floor with no stairs to access the unit, this condo offers easy, accessible living. Enjoy the community pool, your own private covered parking space, and an unbeatable location off Harvester Road with quick access to highway 364 and everything St. Charles has to offer.
If you've been searching for an affordable, move-in-ready home in an incredible location, this is one you won't want to miss!
Location
State MO
County St. Charles
Area 411 - Francis Howell North
Rooms
Main Level Bedrooms 1
Interior
Heating Forced Air
Cooling Ceiling Fan(s), Central Air
Fireplace N
Appliance Dishwasher, Microwave, Electric Oven, Electric Range
Laundry Laundry Room, Main Level
Exterior
Parking Features false
Pool Outdoor Pool
Utilities Available Cable Available, Electricity Available, Phone Available, Sewer Available, Underground Utilities, Water Available
Amenities Available Association Management, Common Ground, Park, Parking, Picnic Area, Pool
View Y/N No
Private Pool false
Building
Lot Description Adjoins Open Ground
Story 1
Sewer Public Sewer
Water Public
Level or Stories One
Structure Type Vinyl Siding,Wood Siding
Schools
Elementary Schools Becky-David Elem.
Middle Schools Barnwell Middle
High Schools Francis Howell North High
School District Francis Howell R-Iii
Others
HOA Fee Include Insurance,Maintenance Grounds,Maintenance Parking/Roads,Common Area Maintenance,Pool Maintenance,Management,Parking Fee,Pool,Roof,Snow Removal,Trash,Water
Acceptable Financing Cash, Conventional, VA Loan
Listing Terms Cash, Conventional, VA Loan
Special Listing Condition Standard
Read Less Info
Want to know what your home might be worth? Contact us for a FREE valuation!

Our team is ready to help you sell your home for the highest possible price ASAP
Bought with Justin Taylor
Nearby Locations
GET MORE INFORMATION