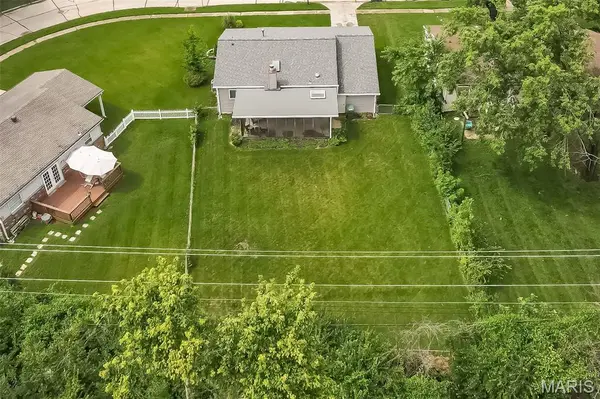

121 Foxtree DR, Hazelwood, MO 63042
REQUEST A TOUR If you would like to see this home without being there in person, select the "Virtual Tour" option and your agent will contact you to discuss available opportunities.
In-PersonVirtual Tour
$195,000
Est. payment /mo
3 Beds
2 Baths
1,053 SqFt
Save

UPDATED:

Key Details

Property Type Single Family Home

Sub Type Single Family Residence

Listing Status Active

Purchase Type For Sale

Square Footage 1,053 sqft

Price per Sqft $185

Subdivision Fox Croft

MLS Listing ID 25047229

Style Traditional

Bedrooms 3

Full Baths 1

Half Baths 1

Year Built 1965

Annual Tax Amount $2,504

Acres 0.2184

Lot Dimensions 67x142

Property Sub-Type Single Family Residence

Property Description

Big backyard energy, stylish updates and a location you'll love! Tucked away on a quiet cul-de-sac within walking distance to a park and playground, this charming 3-bedroom, 1.5-bath ranch is serving up the perfect blend of comfort, convenience and personality. Inside, a bright, inviting layout showcases luxury vinyl plank flooring, refreshed bathrooms, updated kitchen countertops, a Bosch dishwasher and stylish lighting. And the big-ticket updates? Newer roof, siding, gutters and a high-efficiency furnace! Picture slow mornings with coffee on the screened-in sunporch, backyard BBQs in the spacious fenced yard and game nights in the finished lower level, complete with bonus flex space for whatever life brings. A drywalled garage rounds out this fantastic home. Conveniently located near Highway 270, shopping, dining and everyday essentials, this little gem is big on lifestyle! Even better, municipal inspections have been passed, making a quick closing possible. Why wait to start your next chapter?

Location

State MO

County St. Louis

Area 48 - Hazelwood West

Rooms

Basement 8 ft + Pour, Partially Finished, Sump Pump

Main Level Bedrooms 3

Interior

Interior Features Breakfast Bar

Heating Electric, Forced Air

Cooling Ceiling Fan(s), Central Air, Electric

Flooring Luxury Vinyl

Fireplace Y

Appliance Dishwasher, Microwave, Electric Oven, Electric Range, Electric Water Heater

Laundry In Basement

Exterior

Parking Features true

Garage Spaces 1.0

Fence Back Yard, Full

Utilities Available Cable Available

View Y/N No

Building

Lot Description Corner Lot, Level, Near Park

Story 1

Sewer Public Sewer

Water Public

Level or Stories One

Structure Type Vinyl Siding

Schools

Elementary Schools Mcnair Elem.

Middle Schools West Middle

High Schools Hazelwood West High

School District Hazelwood

Others

Acceptable Financing Cash, Conventional, FHA, VA Loan

Listing Terms Cash, Conventional, FHA, VA Loan

Special Listing Condition Standard


Read Less Info
Listed by Steven Shane • Keller Williams Realty West

Nearby Locations

GET MORE INFORMATION

Kait Whetstone

Kait Whetstone

+1(314) 550-4142

Agent

Agent

Name

Name

Phone*

Phone

Message